
Menu
Menu
Menu
Visualisation
Fishpond Cottage
Rutland.
PASTE Architects

Visualisation
Fishpond Cottage
Rutland.
PASTE Architects
Visualisation
Fishpond Cottage
Rutland.
PASTE Architects
Overview
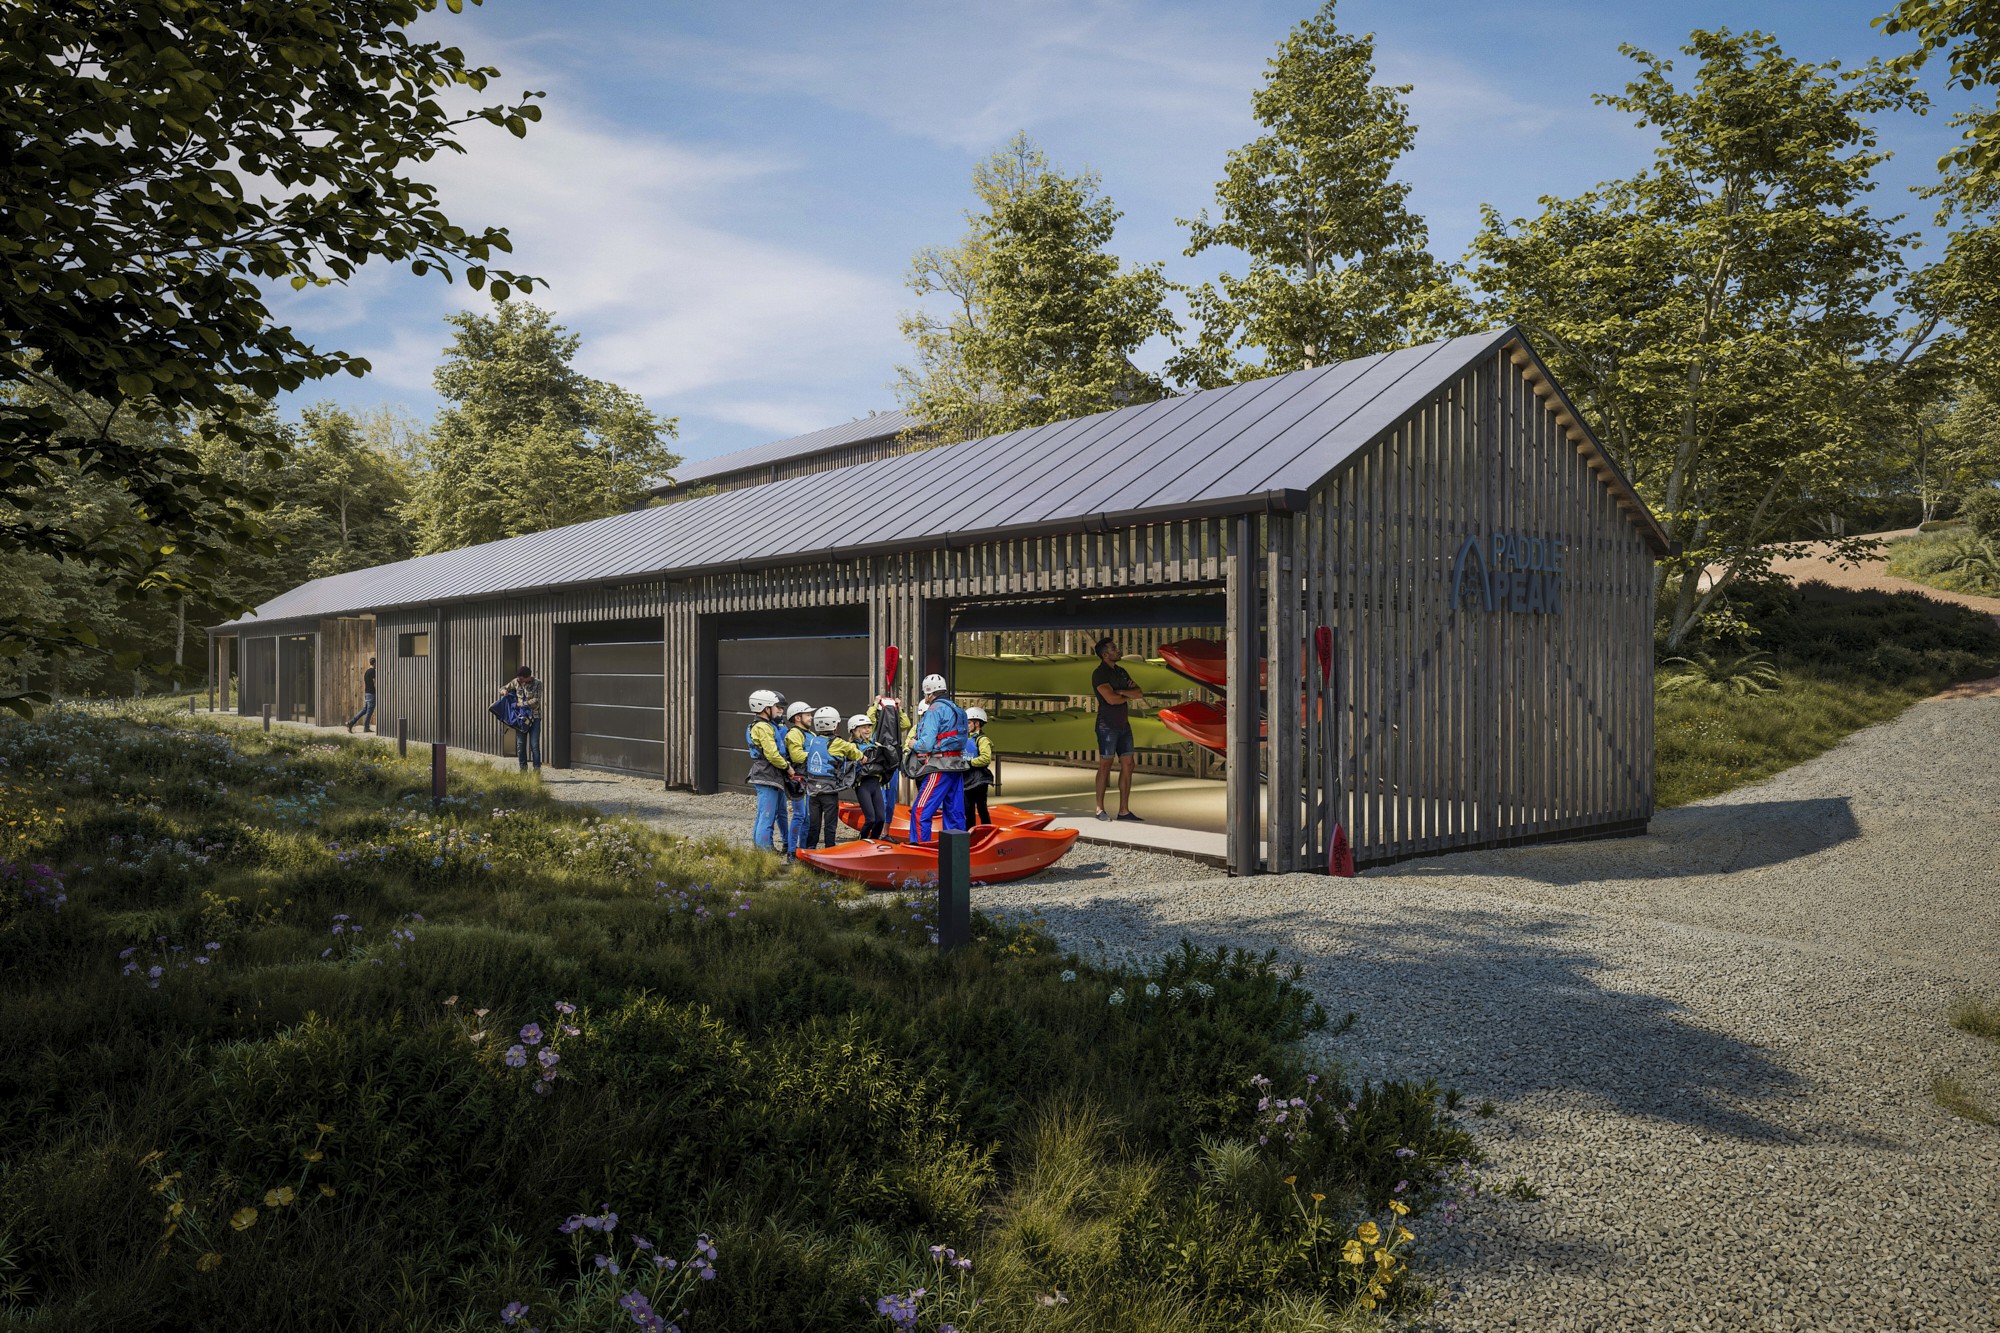
This series of still images were produced for PASTE Architects to represent their vision for a new annexe building and the conversion of the existing stables associated with a Grade II listed dwelling.
This series of still images were produced for PASTE Architects to represent their vision for a new annexe building and the conversion of the existing stables associated with a Grade II listed dwelling. The internal & external environment, landscaping & people were added to their 3D model to communicate the aesthetic qualities of the project. The interplay of light, materials and atmosphere convey how the spaces will feel, allowing the architect, client & local authority to evaluate the design.
Images


Images
Images
Related
Related
Related

Contact
Want to start a project or just say hello? You can reach us at any of the contact details below.
Phone
Copied!
Copied!
Contact
Want to start a project or just say hello? You can reach us at any of the contact details below.
Phone
Copied!
Copied!
Contact
Want to start a project or just say hello? You can reach us at any of the contact details below.
Phone
Copied!
Copied!
Based at;
Leicestershire studio working across the Midlands and UK.
Monday to Friday:
08:30 to 17:00
Based at;
Leicestershire studio working across the Midlands and UK.
Monday to Friday:
08:30 to 17:00
Based at;
Leicestershire studio working across the Midlands and UK.
Monday to Friday:
08:30 to 17:00