
Menu
Menu
Menu
Verified Views (AVRs) for Planning Applications
Survey-verified photomontages that show what a proposal will actually look like in its setting. I produce verified views for planning applications, TVIAs and LVIAs, heritage assessments and public inquiries. I’m based in Leicester and work across the Midlands and the UK
What is a verified view?
An Accurate Visual Representation (AVR) combines photography of the existing site with a precise render of the proposed development. Each view comes from a surveyed camera position and recorded camera geometry, so it’s a measurable representation of the scheme, not an artist’s impression.
You may also hear them called Visually Verified Montages (VVMs), verified photomontages or certified views. The terminology varies, but the method is the same.
Which level do you need?
Views are produced to one of four levels in the Landscape Institute’s TGN 06/19. The local planning authority often sets the level and the viewpoints, so it’s worth confirming early. Specifying too low a level can mean redoing the work.
Level 00: location and size of the proposal, shown as an outline on the photograph (a photowire).
Level 01: adds the degree of visibility, shown as massing, so you can see what can and can’t be seen.
Level 02: adds architectural form, such as windows, doors and floors.
Level 03: adds materials. A fully rendered, photorealistic photomontage.
On Bruce Street, Leicester City Council chose the viewpoints and asked for Level 03 imagery with level 01 where the building is obscured from view for a residential scheme attached to a listed building.
How it works
Brief and viewpoints. We agree the views with you and, where relevant, the planning authority or your LVIA consultant.
Site survey. Viewpoints are fixed by GPS and total station survey with our surveying partner, Castle Surveys. Photography is taken under controlled conditions, with date, time and weather recorded.
Model and camera match. Your scheme is matched to the photograph using the recorded camera geometry.
Render and composite. Lighting, materials and context are built to the level required.
Delivery. Final views are supplied with a methodology statement written to the standard needed for submission with a planning application, TVIA or LVIA.
Standards I work to
Landscape Institute, Guidelines for Landscape and Visual Impact Assessment (3rd edition).
Landscape Institute, Technical Guidance Note 06/19: Visual Representation of Development Proposals.
London View Management Framework (Revised SPG).
Selected Projects
Recent Verified Views Projects


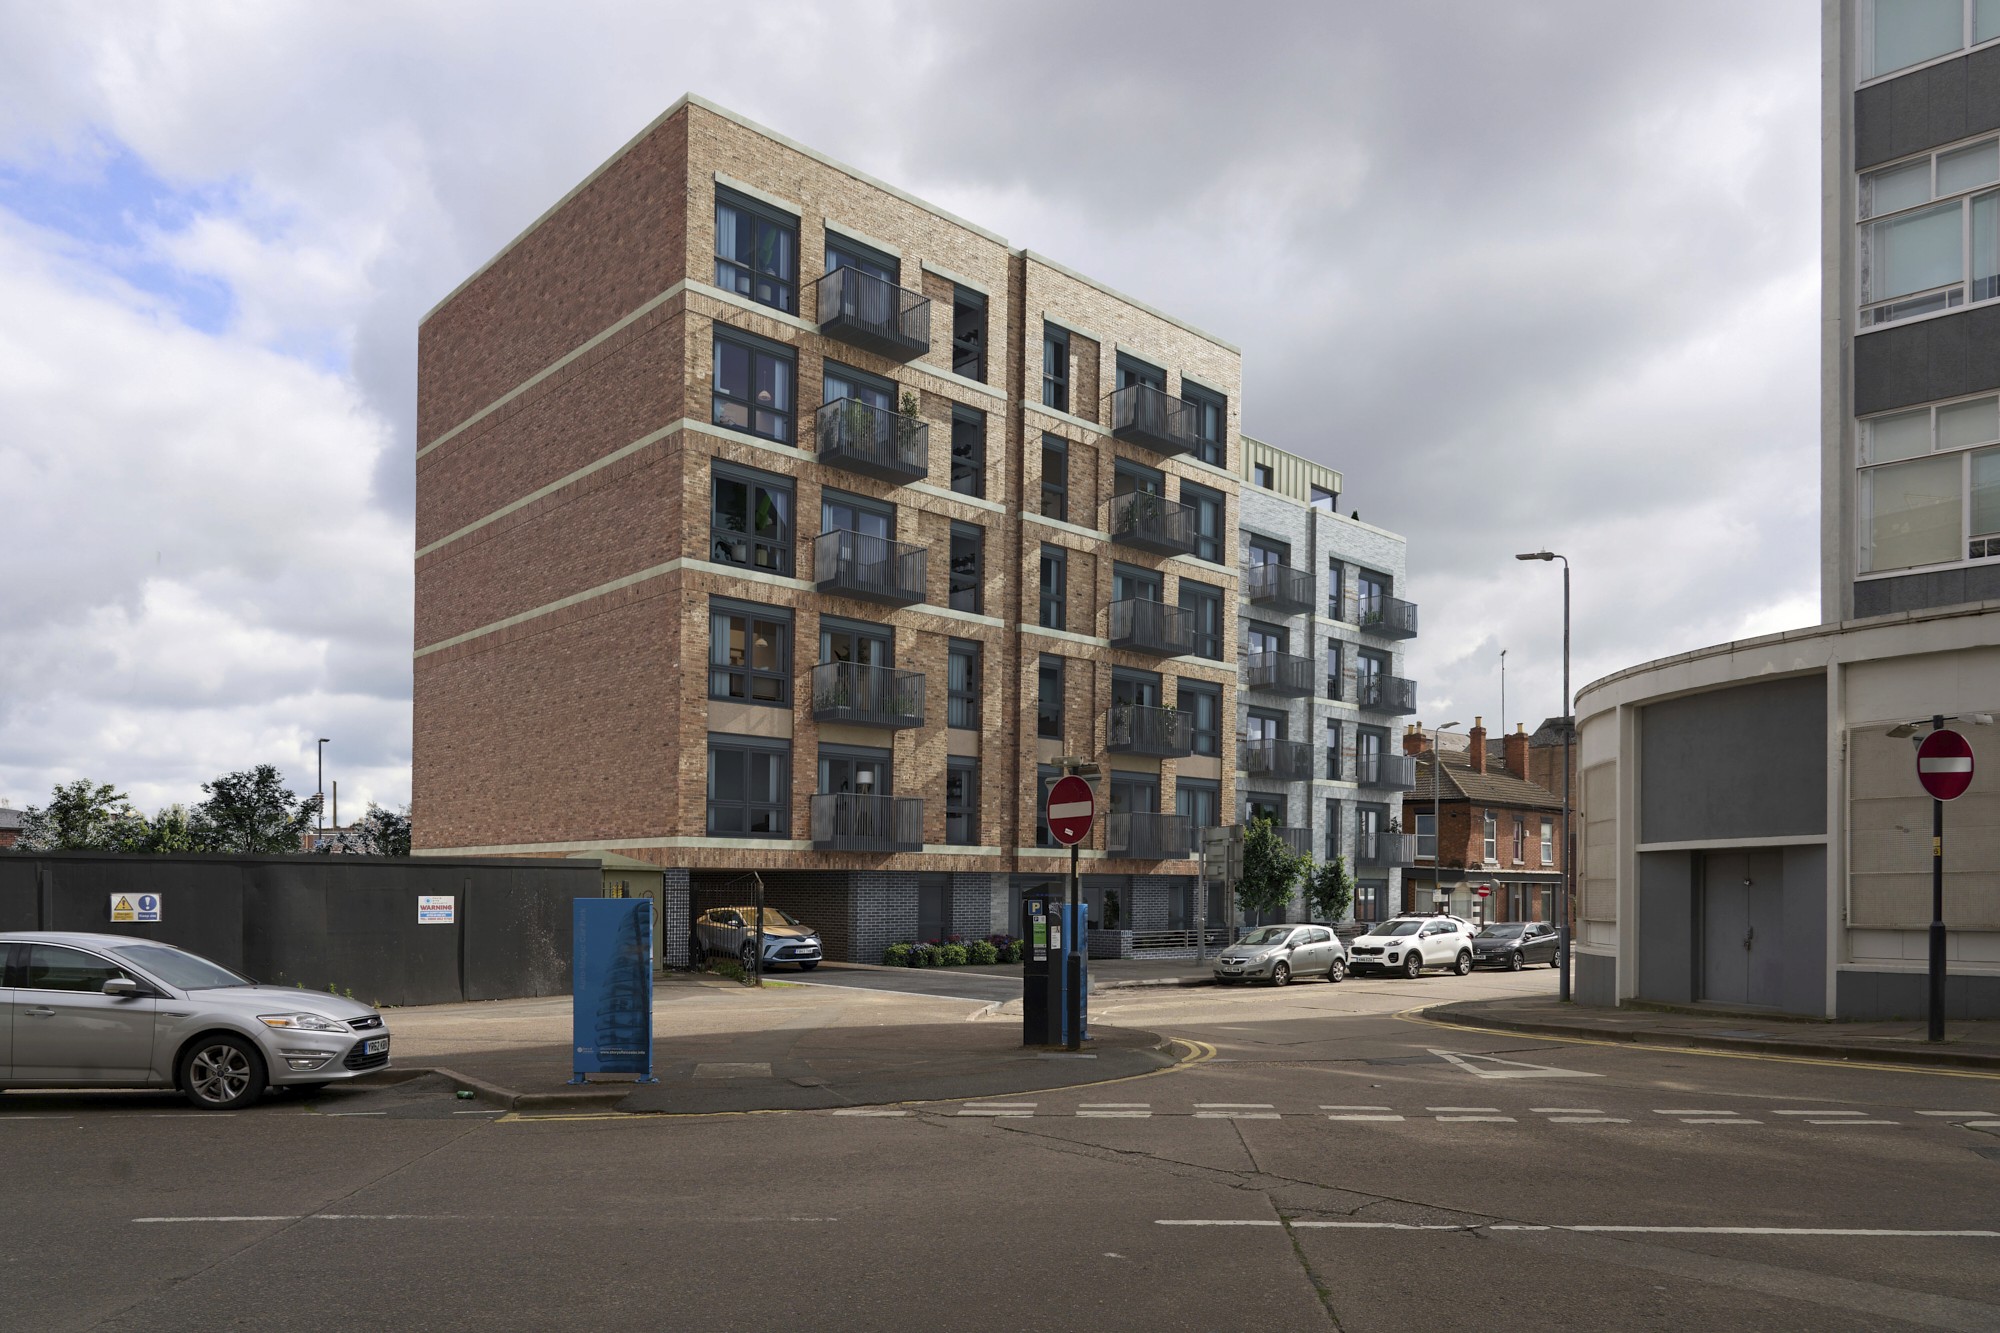
Selected Projects
Recent Verified Views Projects
Selected Projects
Recent Verified Views Projects
FAQs
Who decides the level and viewpoints?
Usually the local planning authority, sometimes through your planning or landscape consultant. If it’s not yet agreed, I can advise on what’s likely to be asked for.
What’s included in the price?
Our fee covers the photography, 3D modelling, renders, methodology statement and two rounds of revisions, all handled in-house by Four by Three.
The on-site survey is carried out by our surveying partner, Castle Surveys, and is billed separately. We’ll include the survey cost in your quote so you see the full picture up front.
How long does it take?
Our usual turnaround is 10 working days, counted from when we’ve received everything we need: the final frozen 3D design model, supporting materials, drawings and the survey data.
The weather can affect this, since baseline photography needs suitable conditions. If the design is still changing, the programme can move, so we’ll confirm timings once the model is locked and the viewpoints are agreed.
Do you work outside Leicestershire?
Yes. We work across the Midlands and UK-wide. Our standard pricing covers a 50-mile radius, and projects further afield will cost more to cover travel and the on-site survey and photography. Tell us the site location when you request a quote and we’ll price it accordingly.
Can you work from my architect’s model?
Yes. We’ve worked with SketchUp, ArchiCAD, Revit and Vectorworks models, from these models we usually add further detailed modelling to the client’s model so it’s ready for rendering. If only 2D data is available, such as plans and elevations, we can build the model from scratch, but further modelling fees will apply.
What I need from you
Site location and red line boundary
The 3D model, or CAD plans and elevations of the proposal.
Materials & any relevant landscape details.
Viewpoint list from the planning authority (or let me know if it’s still to be agreed).
Required level, if known.
Your submission deadline.
Contact
Want to start a project or just say hello? You can reach us at any of the contact details below.
Phone
Copied!
Copied!
Contact
Want to start a project or just say hello? You can reach us at any of the contact details below.
Phone
Copied!
Copied!
Contact
Want to start a project or just say hello? You can reach us at any of the contact details below.
Phone
Copied!
Copied!
Based at;
Leicestershire studio working across the Midlands and UK.
Monday to Friday:
08:30 to 17:00
Based at;
Leicestershire studio working across the Midlands and UK.
Monday to Friday:
08:30 to 17:00
Based at;
Leicestershire studio working across the Midlands and UK.
Monday to Friday:
08:30 to 17:00